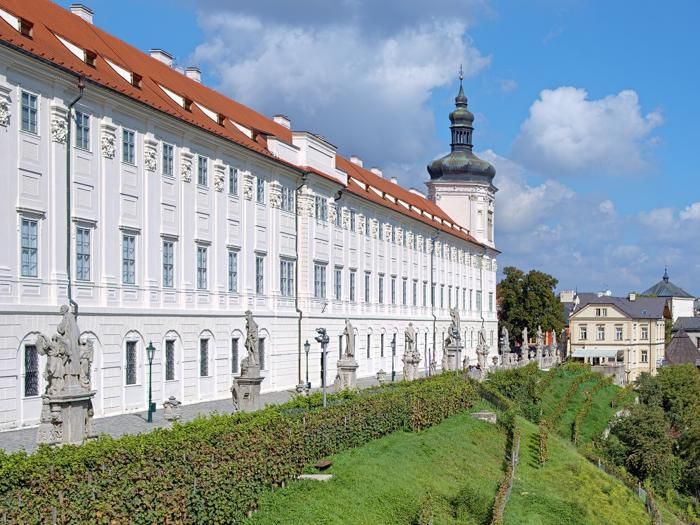


2/ GASK (Former Jesuit College)
The Baroque building from 1667 to 1750 was designed by the important Italian architect Giovanni Domenico Orsi.
The location of the building was determined by a decree of Emperor Ferdinand II. The location – the city center, but behind the walls in the area between the Castle and St. Barbara's Church – was unconventional, but justified by the fact that it would be impossible to build a college of the planned size in the city center without the costly purchase of townhouses and their subsequent demolition.
Due to the lack of funds, the construction proceeded very slowly and the Jesuits were only able to move into the north wing on 1 November 1678. The east wing of the college is 180 meters long and is divided by 33 window axes. In 1716, the corner tower opposite St Barbara's Church was completed, but the planned south wing was not realized.
The central wing containing a kitchen and a large summer refectory on the first floor was the last to be built. After the abolition of the Order in 1773, the college served as a military barracks and hospital and in 1988 the Jesuit College was designated by a decision of the Government of the Czech Republic as the future seat of the Central Bohemian Gallery, which was followed by extensive archaeological and building-historical research and reconstruction in 2004-2010, after which the Central Bohemian Gallery in Kutná Hora (GASK) was inaugurated.
The interior of the dormitory is designed as a double-tract in all wings with a narrower continuous corridor situated somewhat unusually at the inner facade. The architectural effect of the large main façade was significantly altered by the demolition of the central tower in the 19th century.
Map







Included in Tours
More information
Opening hours
Tuesday - Sunday:
10:00 - 18:00
Opening hours of the gardens:
Monday:
10:00 - 21:00
Tuesday - Sunday:
9:00 - 21:00